
Conacher Drive
Duplex
— The Ask
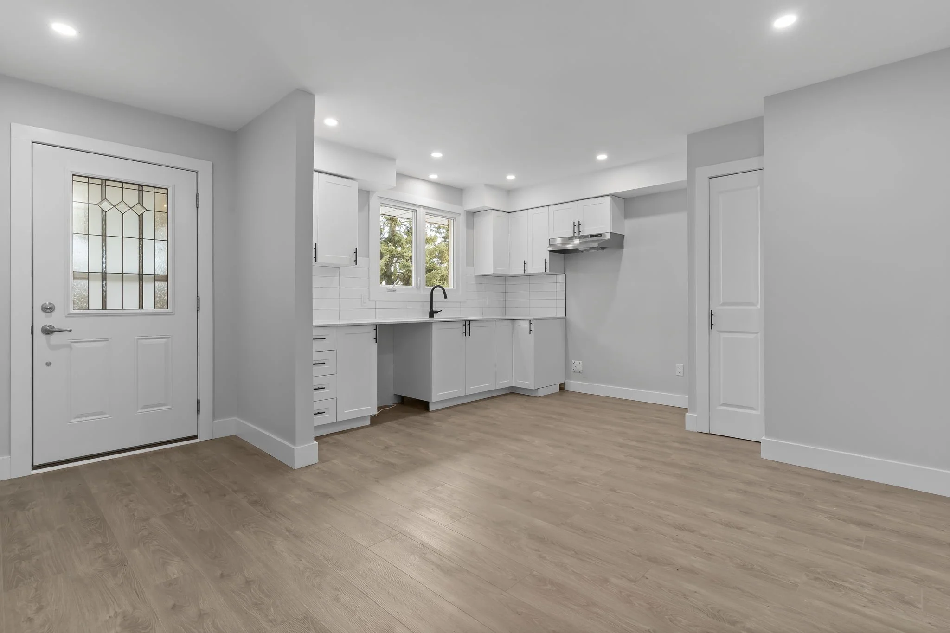
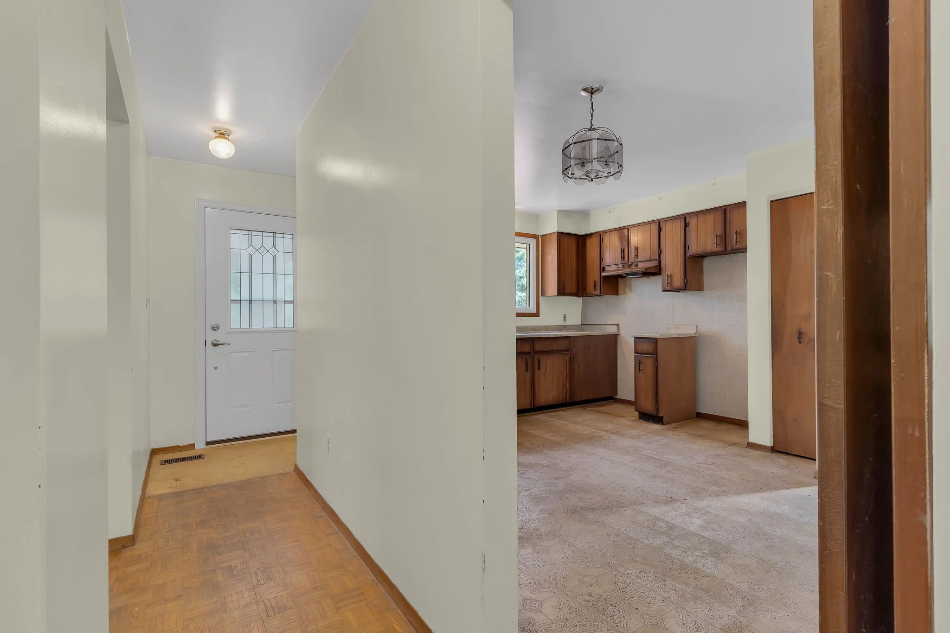
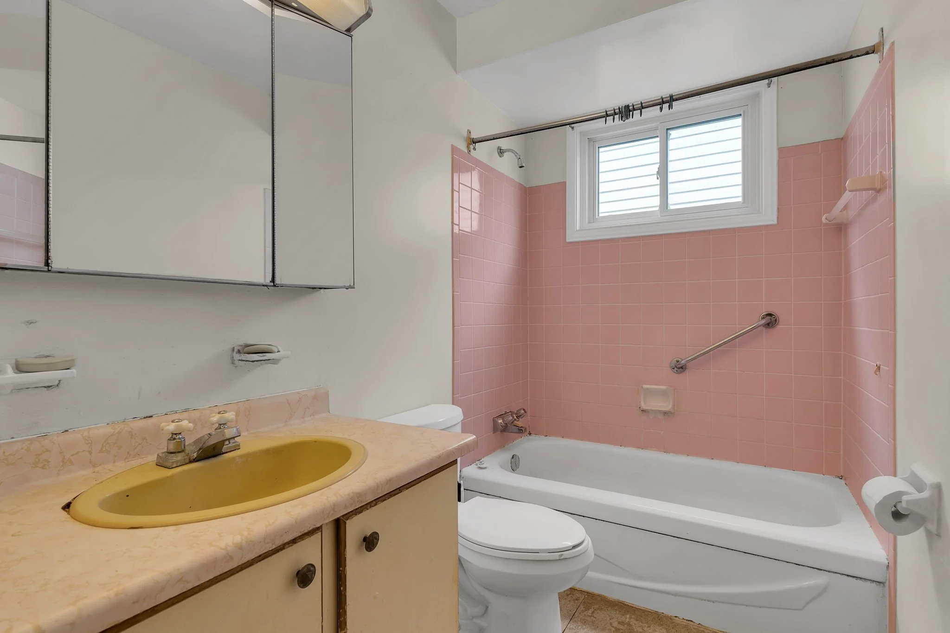
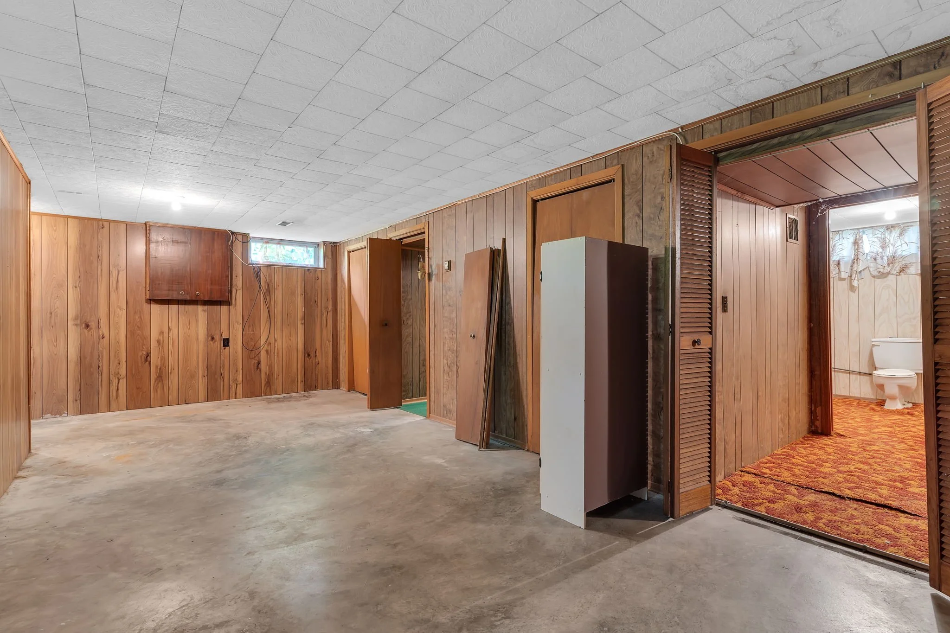
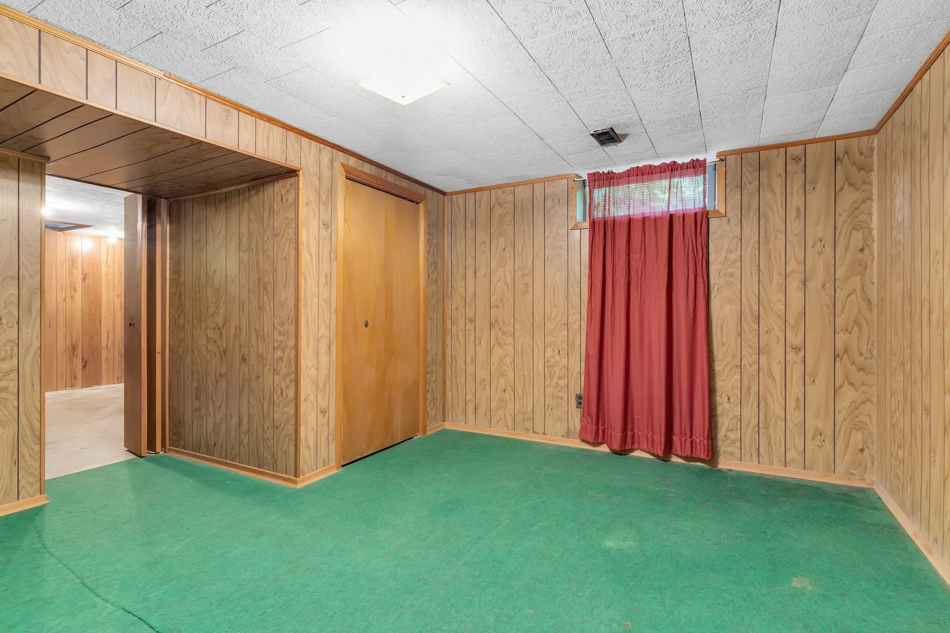
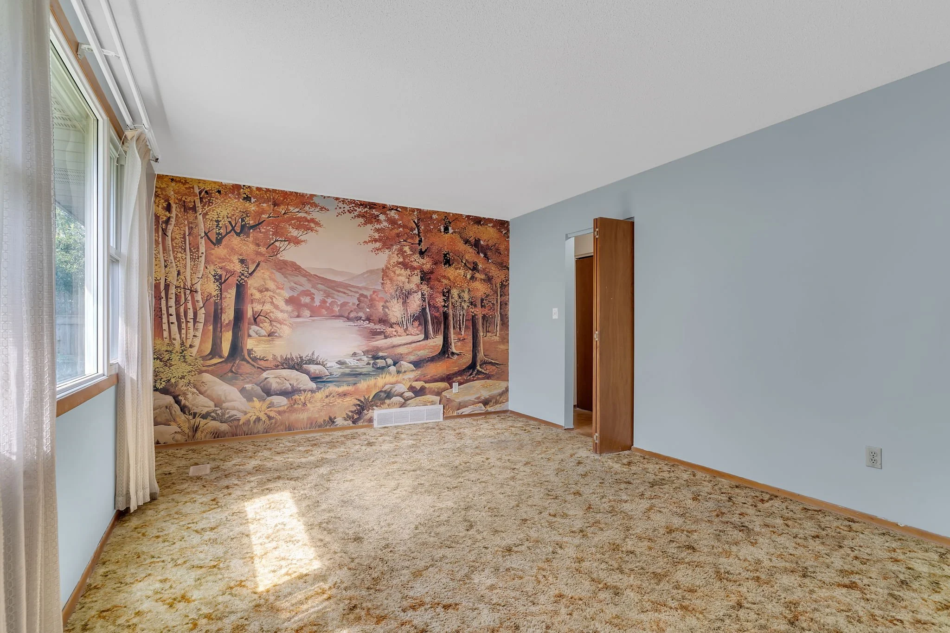
Our client approached us with a clear objective: to transform an outdated, long-vacant 1980s home into a fully self-sustaining, income-generating duplex. The property had not been updated in many years and showed significant wear, including heavy smoke exposure and overall deterioration. The goal was to create two modern, high-quality rental units with fully separated utilities, ensuring long-term durability, minimal maintenance, and strong tenant appeal. A key priority was achieving a balance between high-end finishes and cost efficiency, while maximizing the property’s income potential.

— Our Process
A step-by-step approach to deliver your project on time, on budget, and up to code.

Initial Consultation
We meet to understand your goals, explore the site, and agree on a timeline.

Quote & Design
We provide transparent pricing for all phases of the build upfront and provide design support.

Permits & Prep
We handle all permit approvals, inspections, and site setup with the appropriate people.

Build Phase
Our skilled team builds out the design while providing constant communication throughout.

Completion & Handover
We conduct final walkthroughs, add finishing touches, and provide post-project support.

Tenant Placement & Management
In partnership with our sister company Three Step, we help secure your investment future.
— The Solution
Our team approached the Conacher Street project as a full top-to-bottom transformation, converting the existing single-family home into a fully separated duplex designed for long-term rental performance. The project focused on delivering modern, functional layouts, upgrading all major systems, and ensuring each unit operated independently — both mechanically and financially.
Unit 1 – Upper Level:
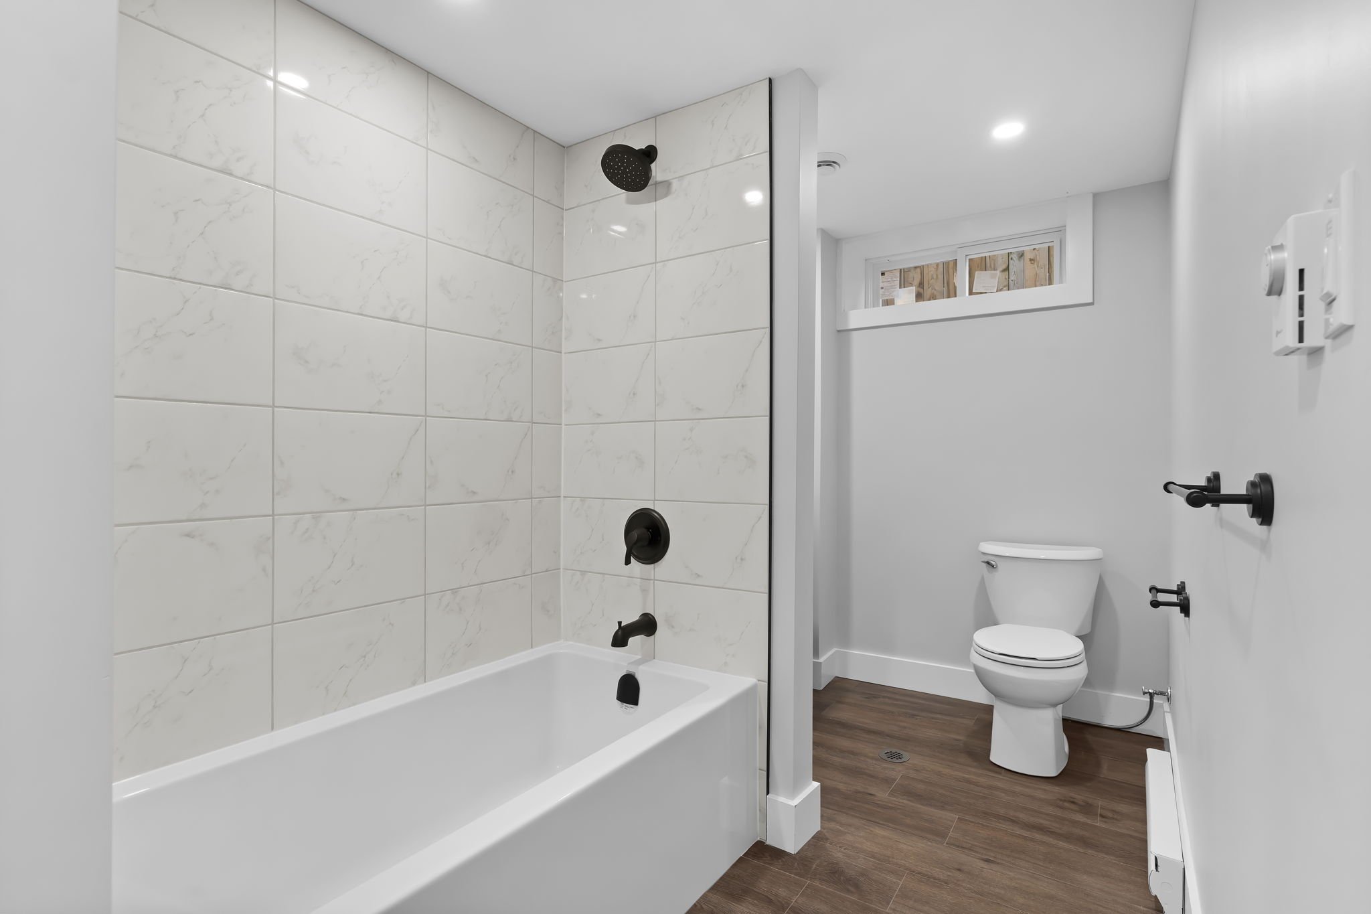
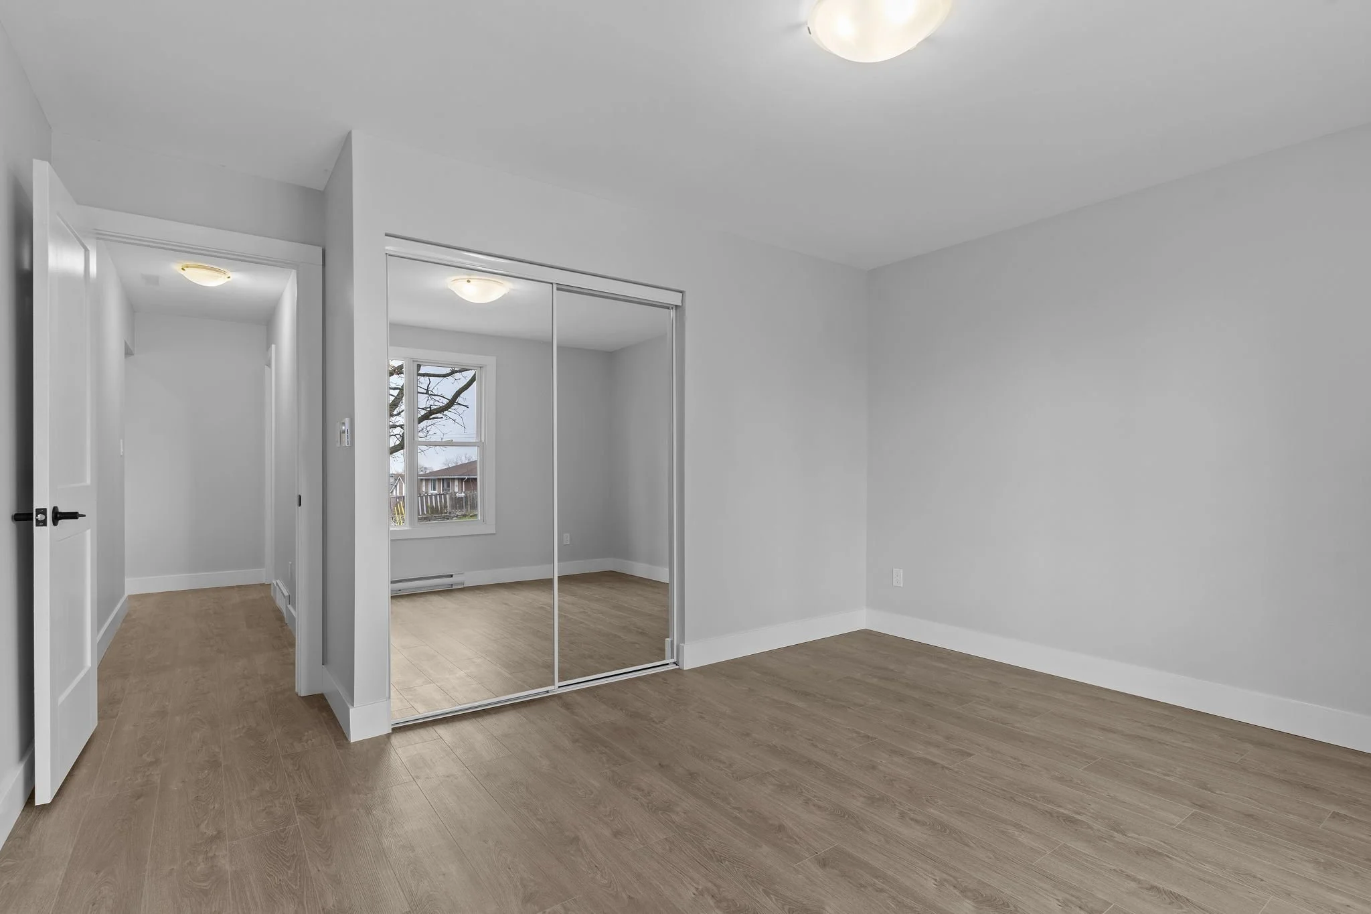
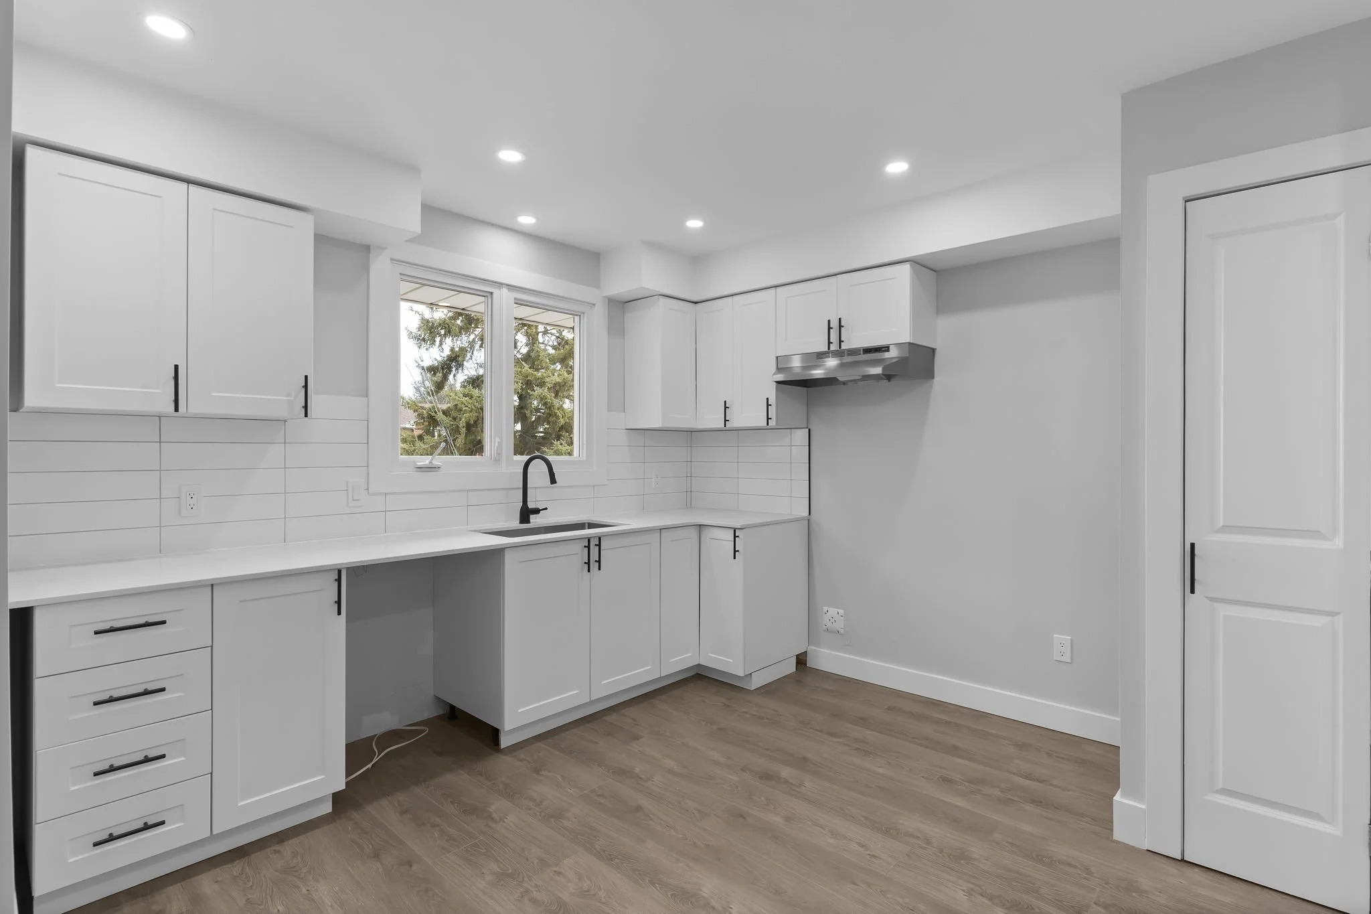
The upper unit underwent a comprehensive renovation while maintaining the existing structure. Updates included all new finishes throughout, such as paint, trim, doors, and flooring, along with a fully renovated kitchen and bathroom. The space was modernized to meet current rental expectations, featuring durable, high-quality materials designed to withstand long-term tenant use while maintaining a clean, updated aesthetic.
Unit 2 – Lower Level:
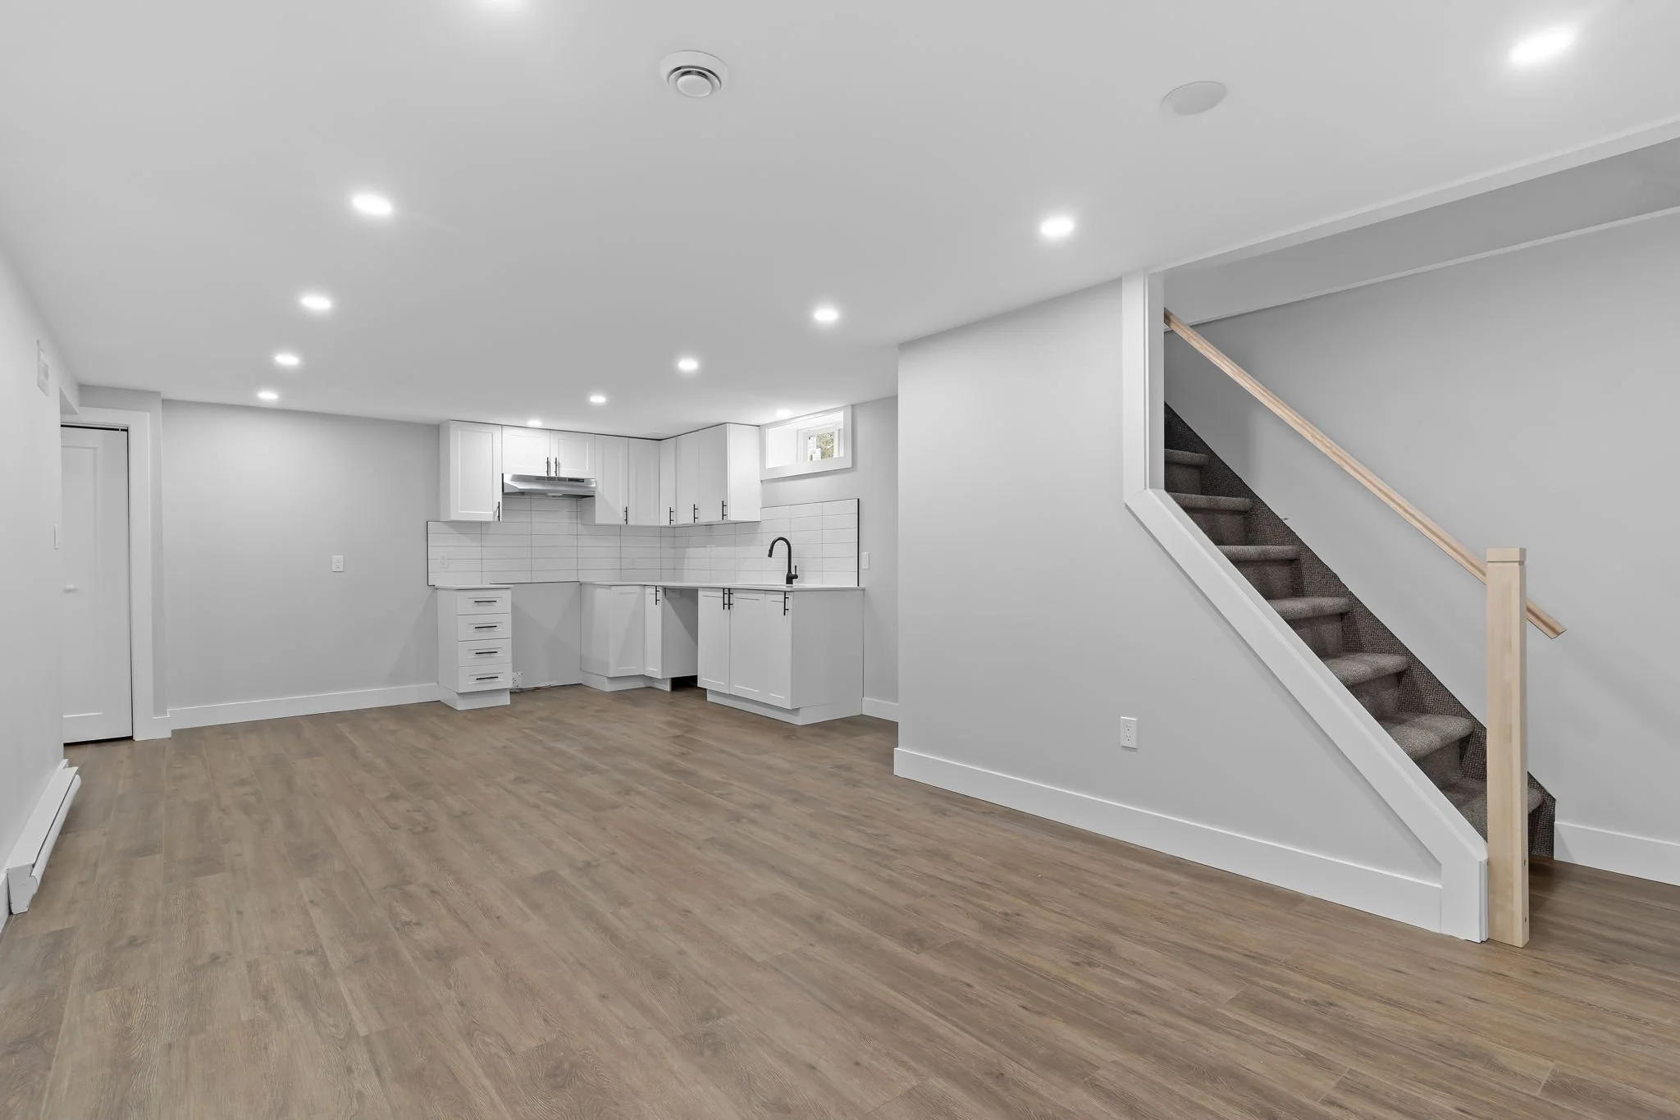
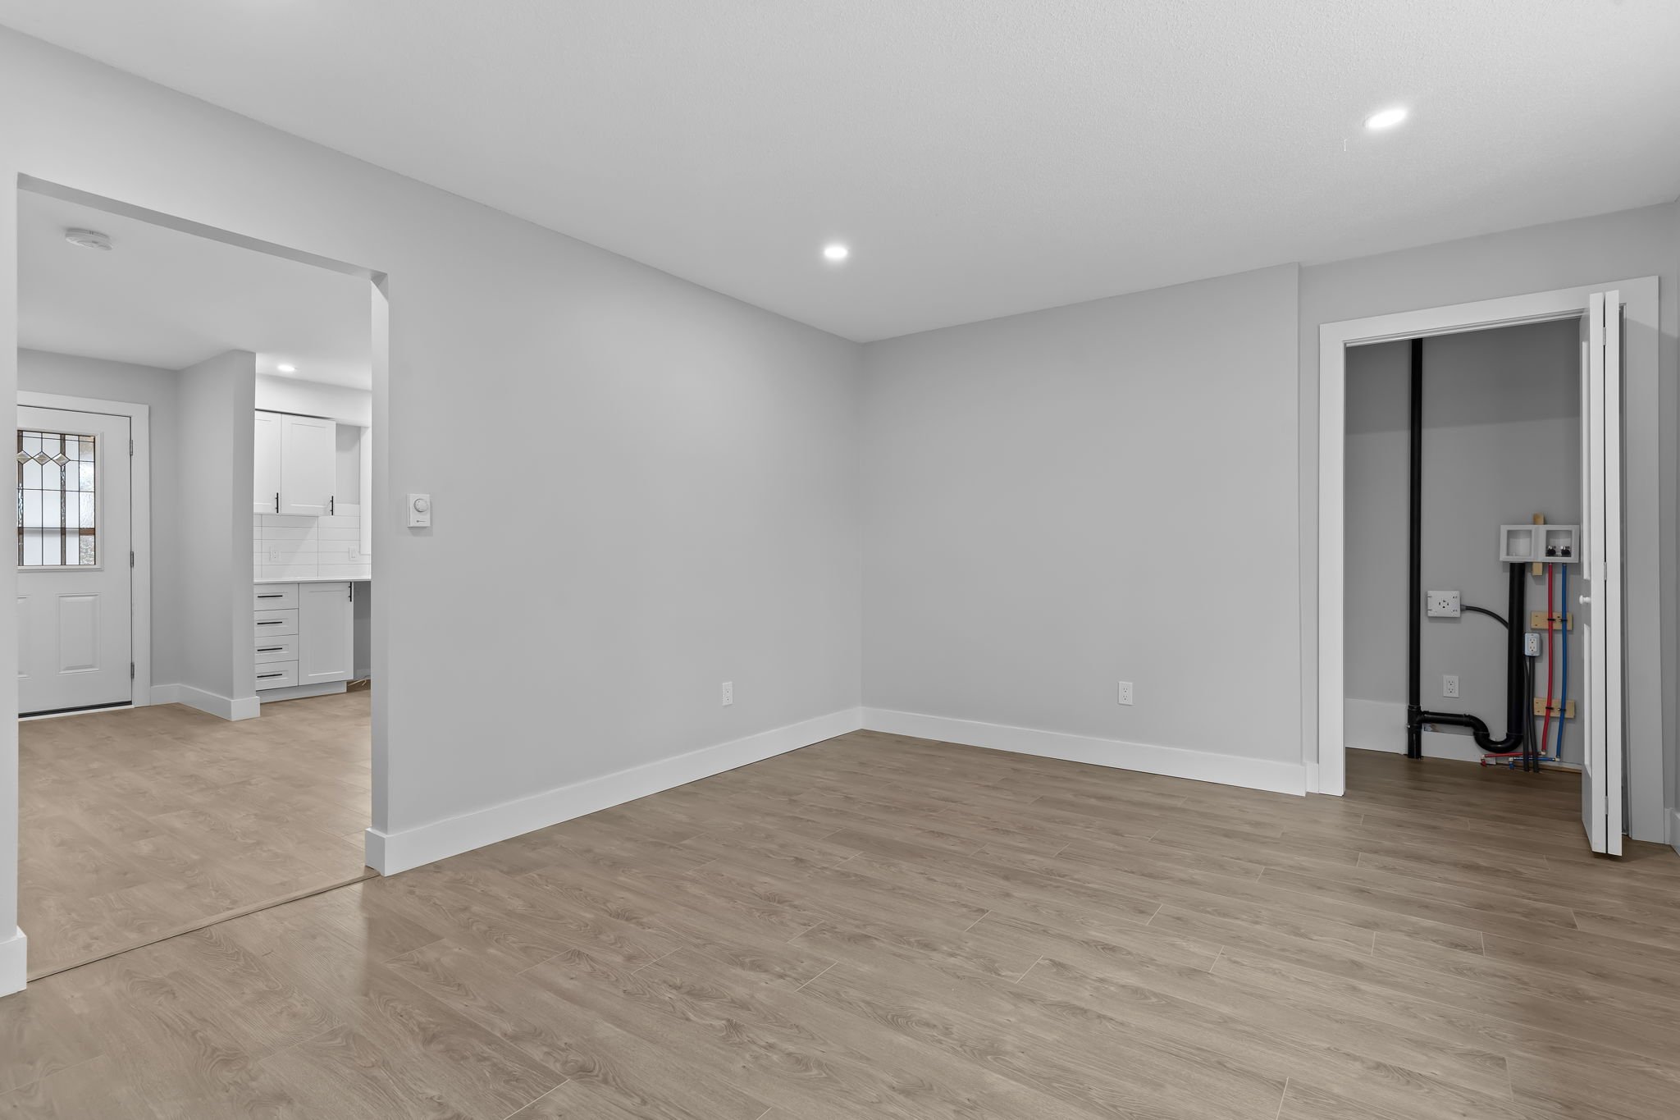
The lower unit required a complete reconstruction. The space was fully gutted and re-framed to accommodate a new three-bedroom layout, followed by full system upgrades including new electrical, plumbing, and HVAC. Spray foam insulation was installed to improve energy efficiency and overall building performance. The unit was then finished with all new materials, matching the upper level in both quality and design to create a cohesive, high-end rental property.
Systems & Utility Separation:
A major focus of the project was ensuring full separation between the two units. Dedicated HRV systems for each unit, independent baseboard heating systems, separate water services and utilities, and fully independent electrical systems. This setup allows each tenant to be fully responsible for their own utilities, reducing operational complexity for the property owner and improving long-term profitability.
— Challenges & Execution
One of the most significant challenges encountered during the project was the existing overhead electrical service, which was insufficient to support two fully independent units. To resolve this, our team coordinated the excavation and installation of a new underground electrical service, running through multiple neighbouring properties to connect to a main transformer. While this introduced additional scope and complexity, it ensured the property met modern electrical demands and long-term reliability standards. Despite this unexpected upgrade, the project was successfully completed under budget — demonstrating careful planning, adaptability, and efficient project management.
Final Result:
The completed Conacher Street project transformed a neglected, outdated property into a fully modernized duplex featuring two spacious three-bedroom units. The finished property offers fully separated utilities for each unit, modern, durable, high-end rental finishes, efficient layouts designed for long-term tenancy, and strong income-generating potential. Following completion, the property was sold at approximately the listing price and is now fully tenanted — confirming its success as a high-performing investment property.
Let’s Build Together
Whether you’re a homeowner looking to expand your living space, a developer planning a multi-unit project, or an investor seeking a reliable partner — you can count on Redden’s Contracting to deliver.