
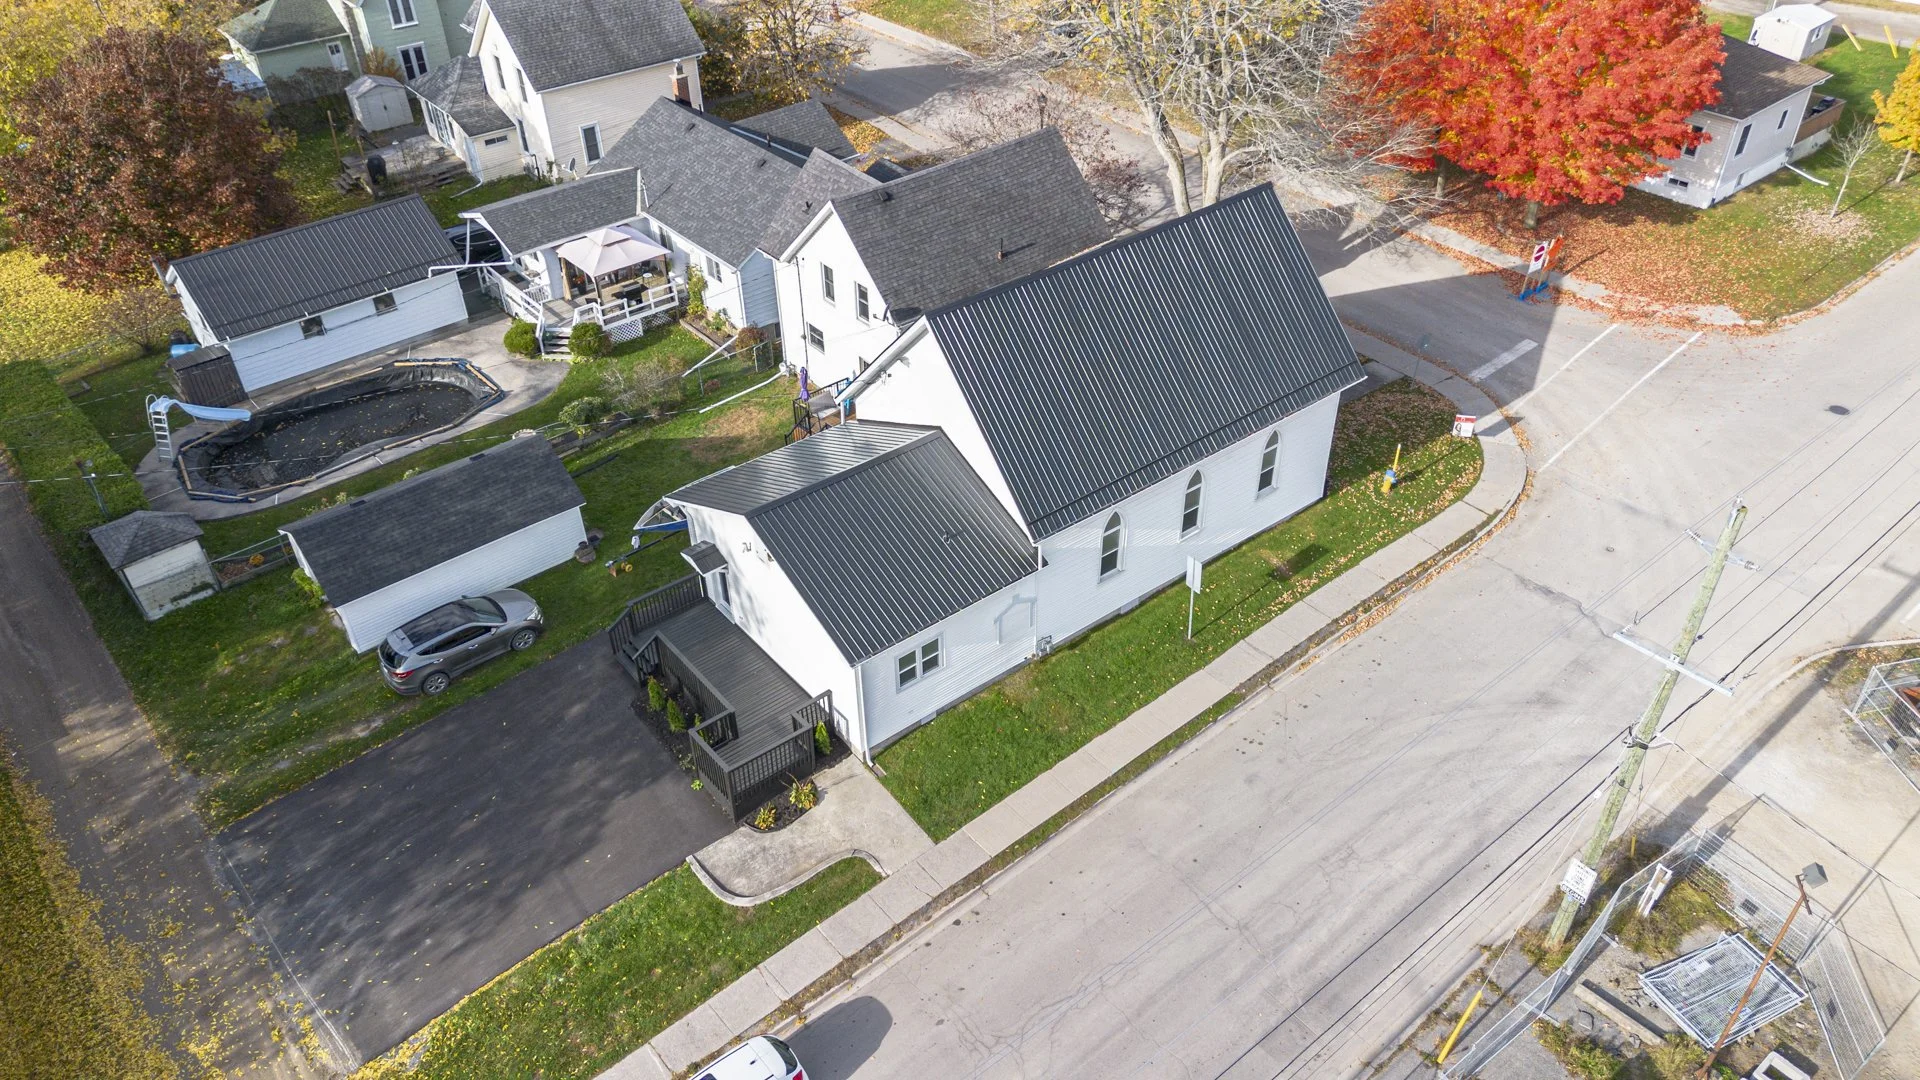
Arthur Street
Duplex
— The Ask
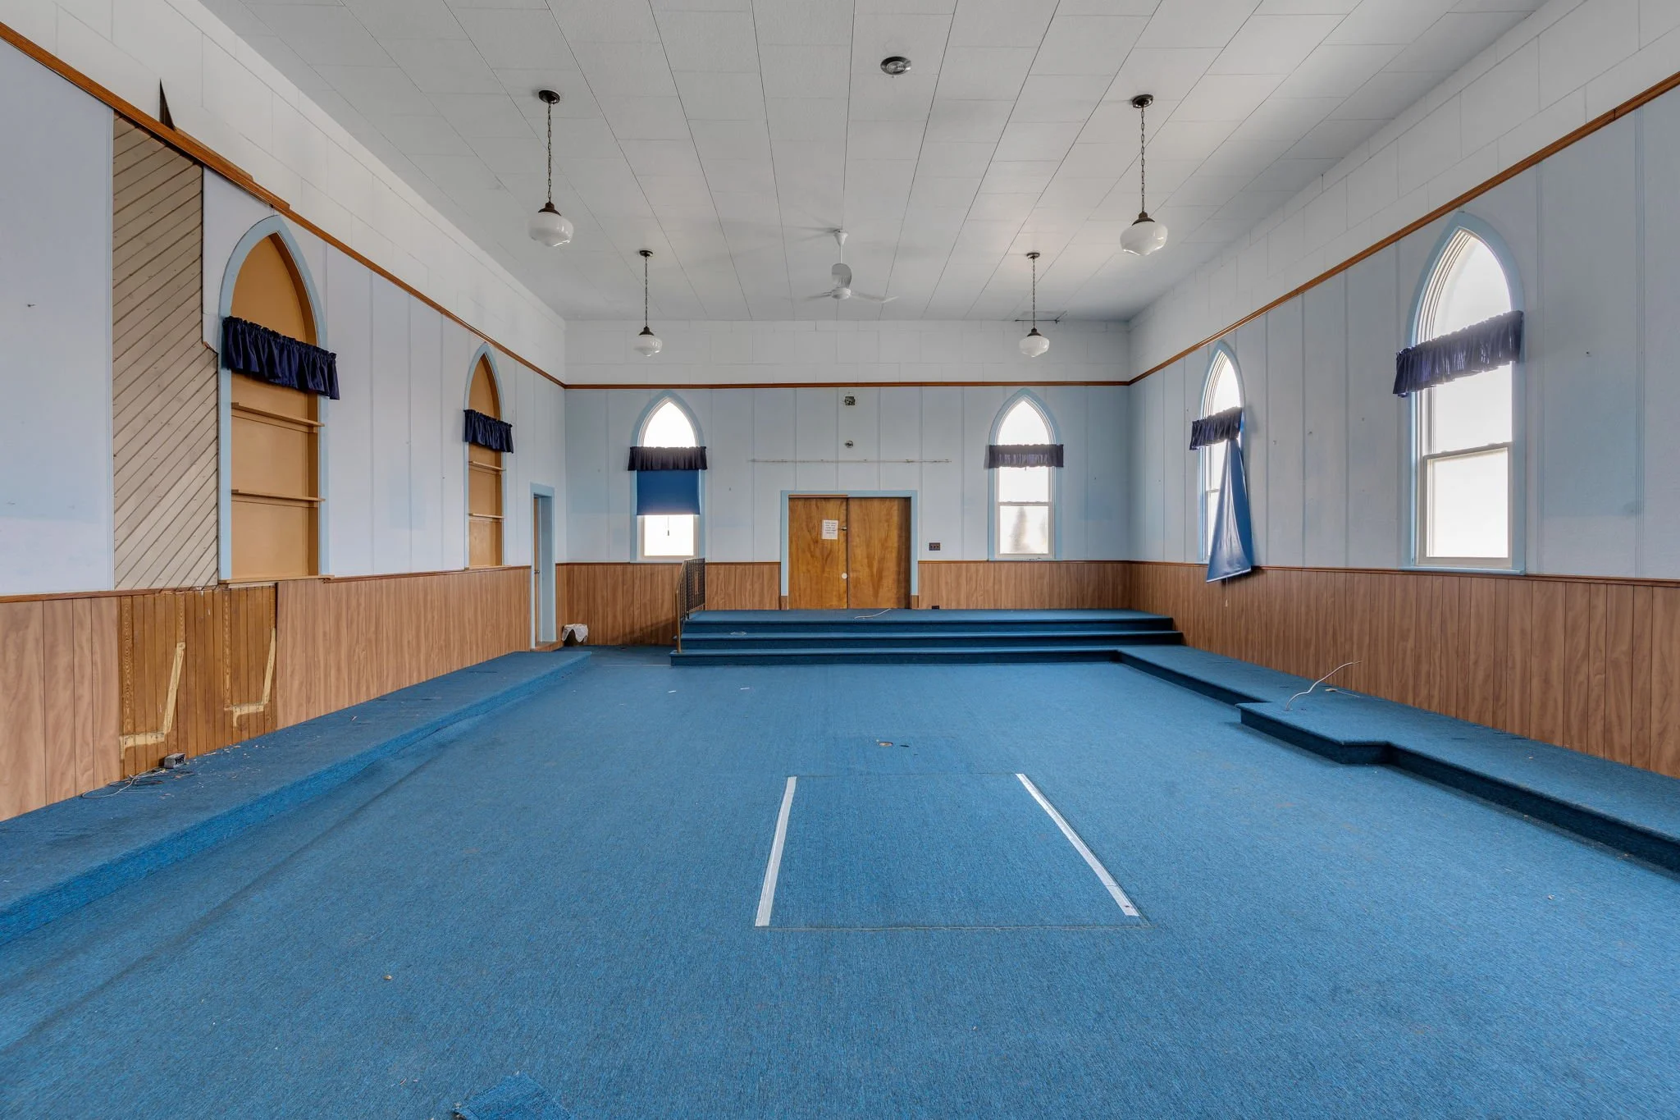
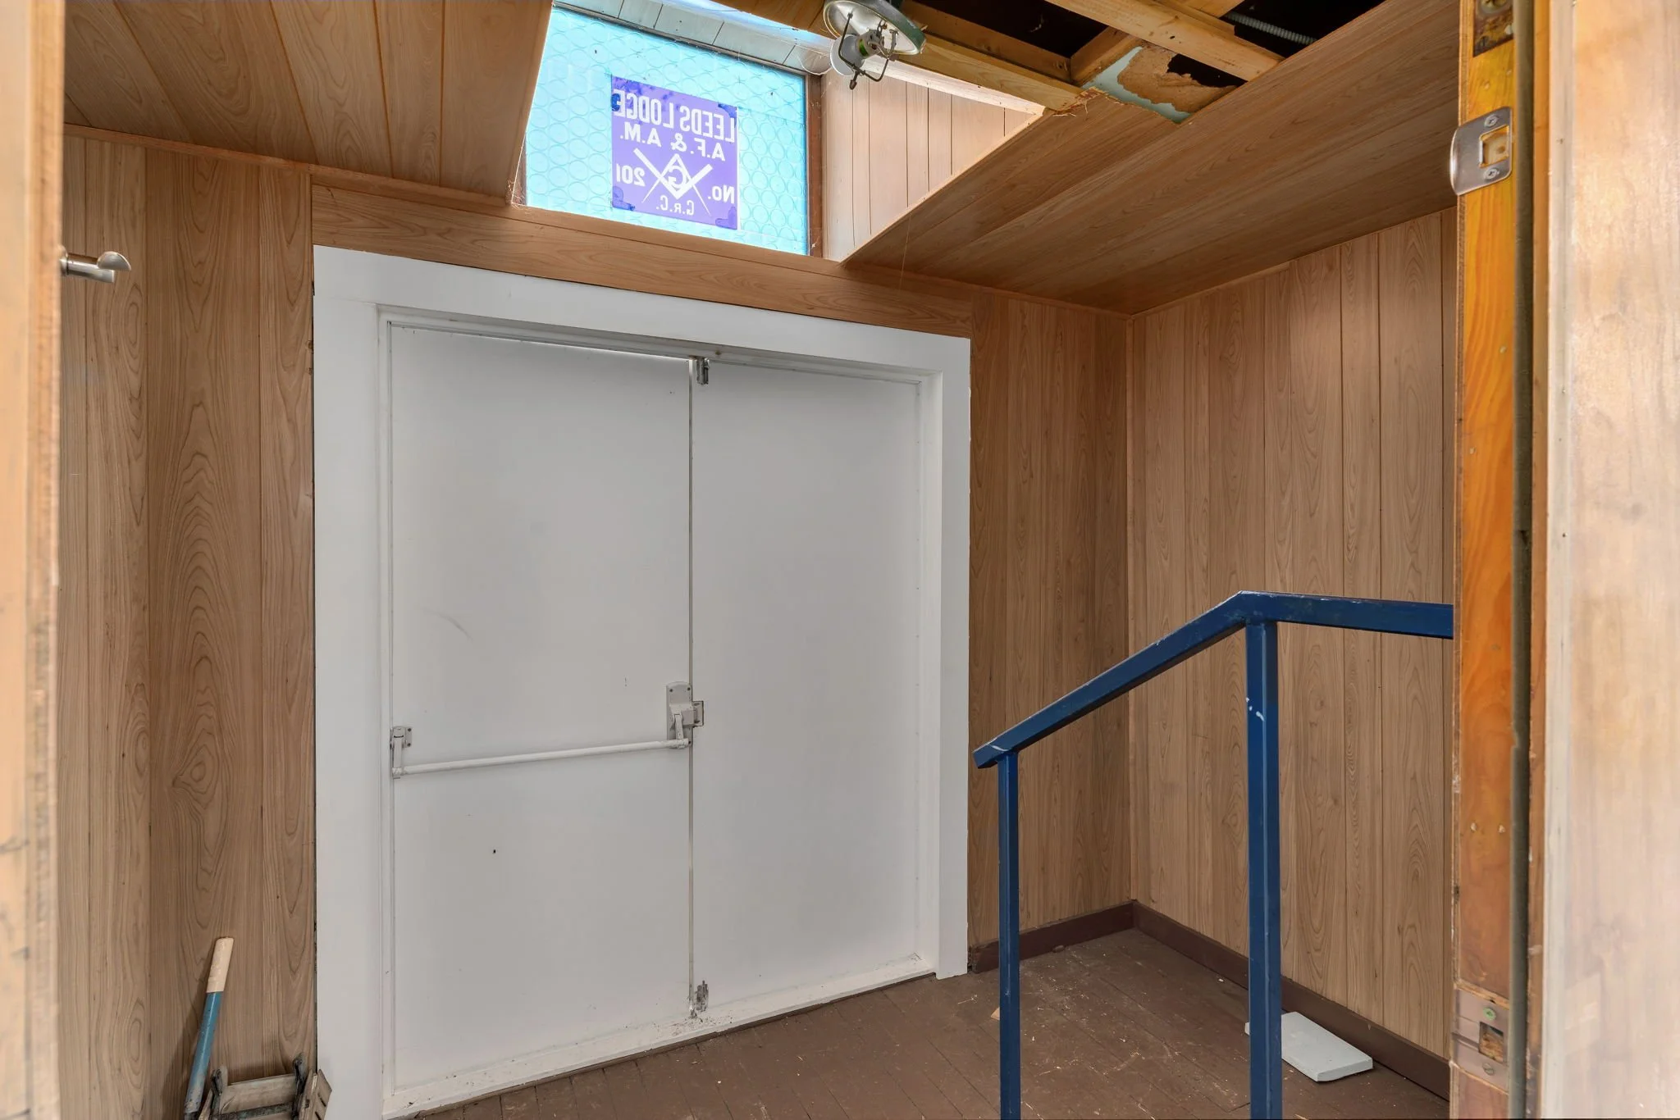
Our client approached us with a unique vision: to transform an aging, unused church into a one-of-a-kind income-generating duplex. The goal was to preserve the character and historic elements of the building — including features such as stained glass windows and original architectural details — while converting the space into two modern, fully functional rental units. Working within a tight budget, the client also prioritized long-term performance, including fully separated utilities between units to ensure independent tenant billing and efficient property management.


— Our Process
A step-by-step approach to deliver your project on time, on budget, and up to code.

Initial Consultation
We meet to understand your goals, explore the site, and agree on a timeline.

Quote & Design
We provide transparent pricing for all phases of the build upfront and provide design support.

Permits & Prep
We handle all permit approvals, inspections, and site setup with the appropriate people.

Build Phase
Our skilled team builds out the design while providing constant communication throughout.

Completion & Handover
We conduct final walkthroughs, add finishing touches, and provide post-project support.

Tenant Placement & Management
In partnership with our sister company Three Step, we help secure your investment future.
— The Solution
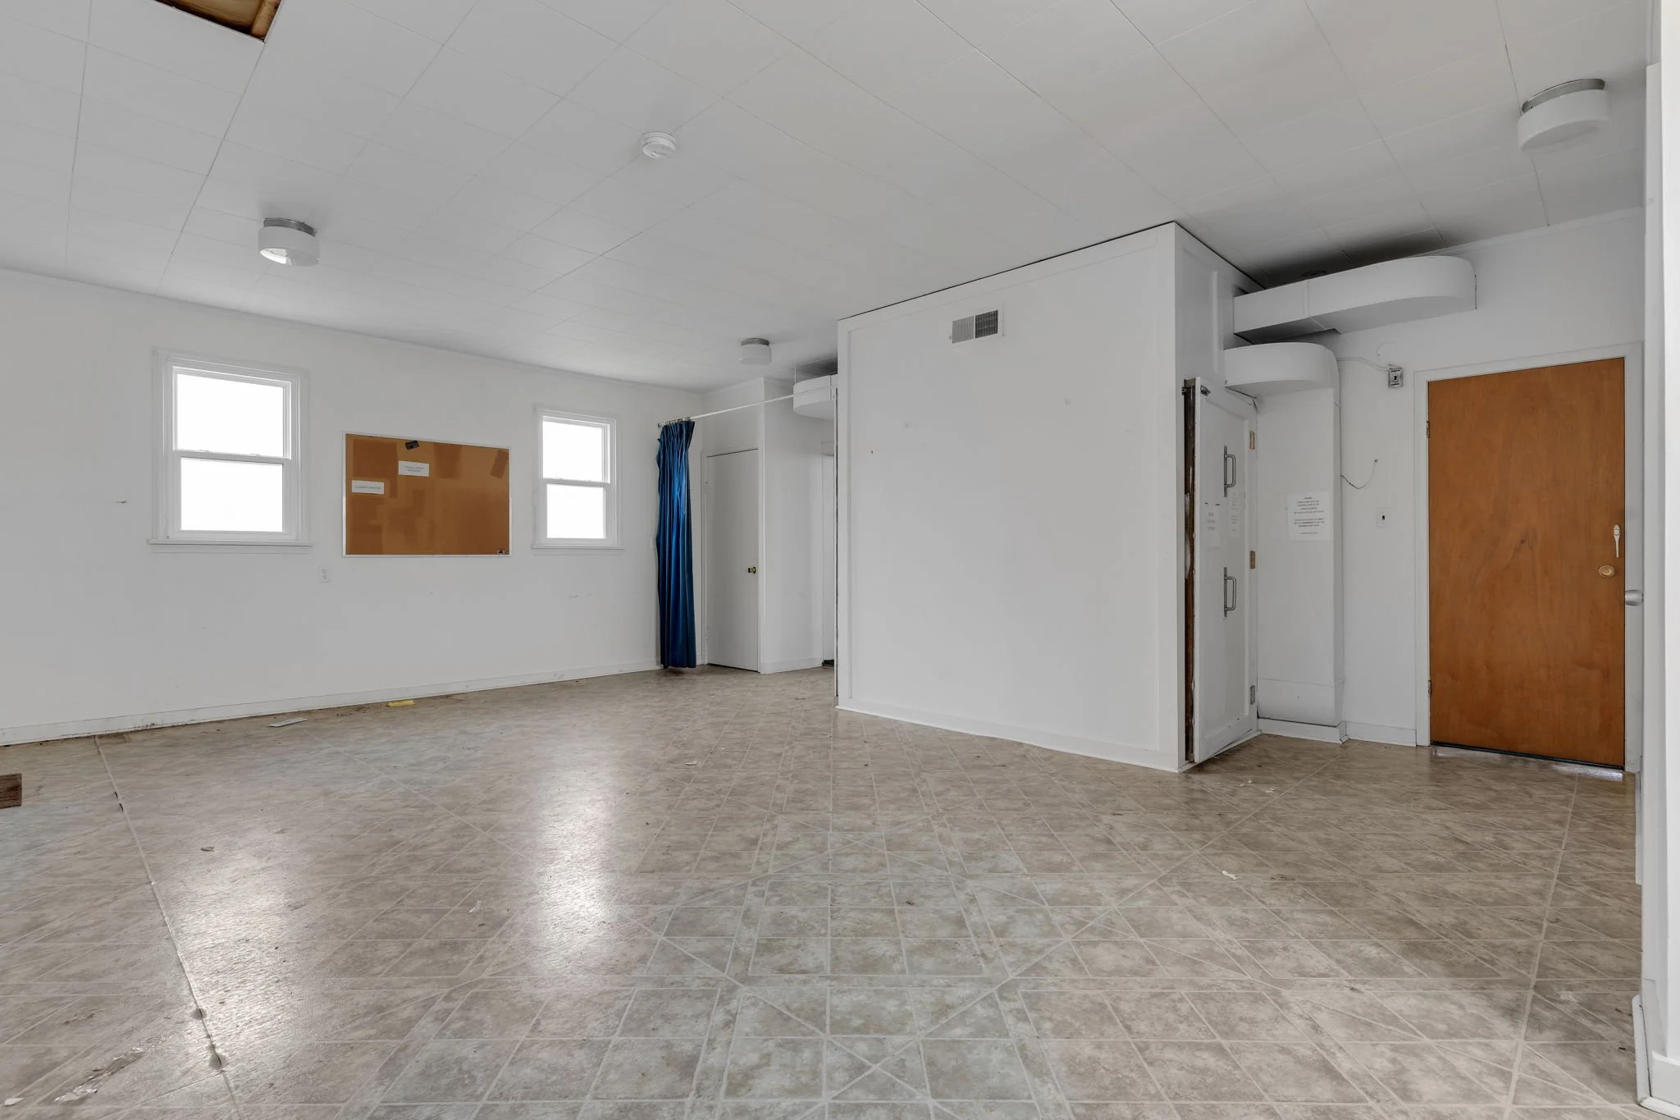
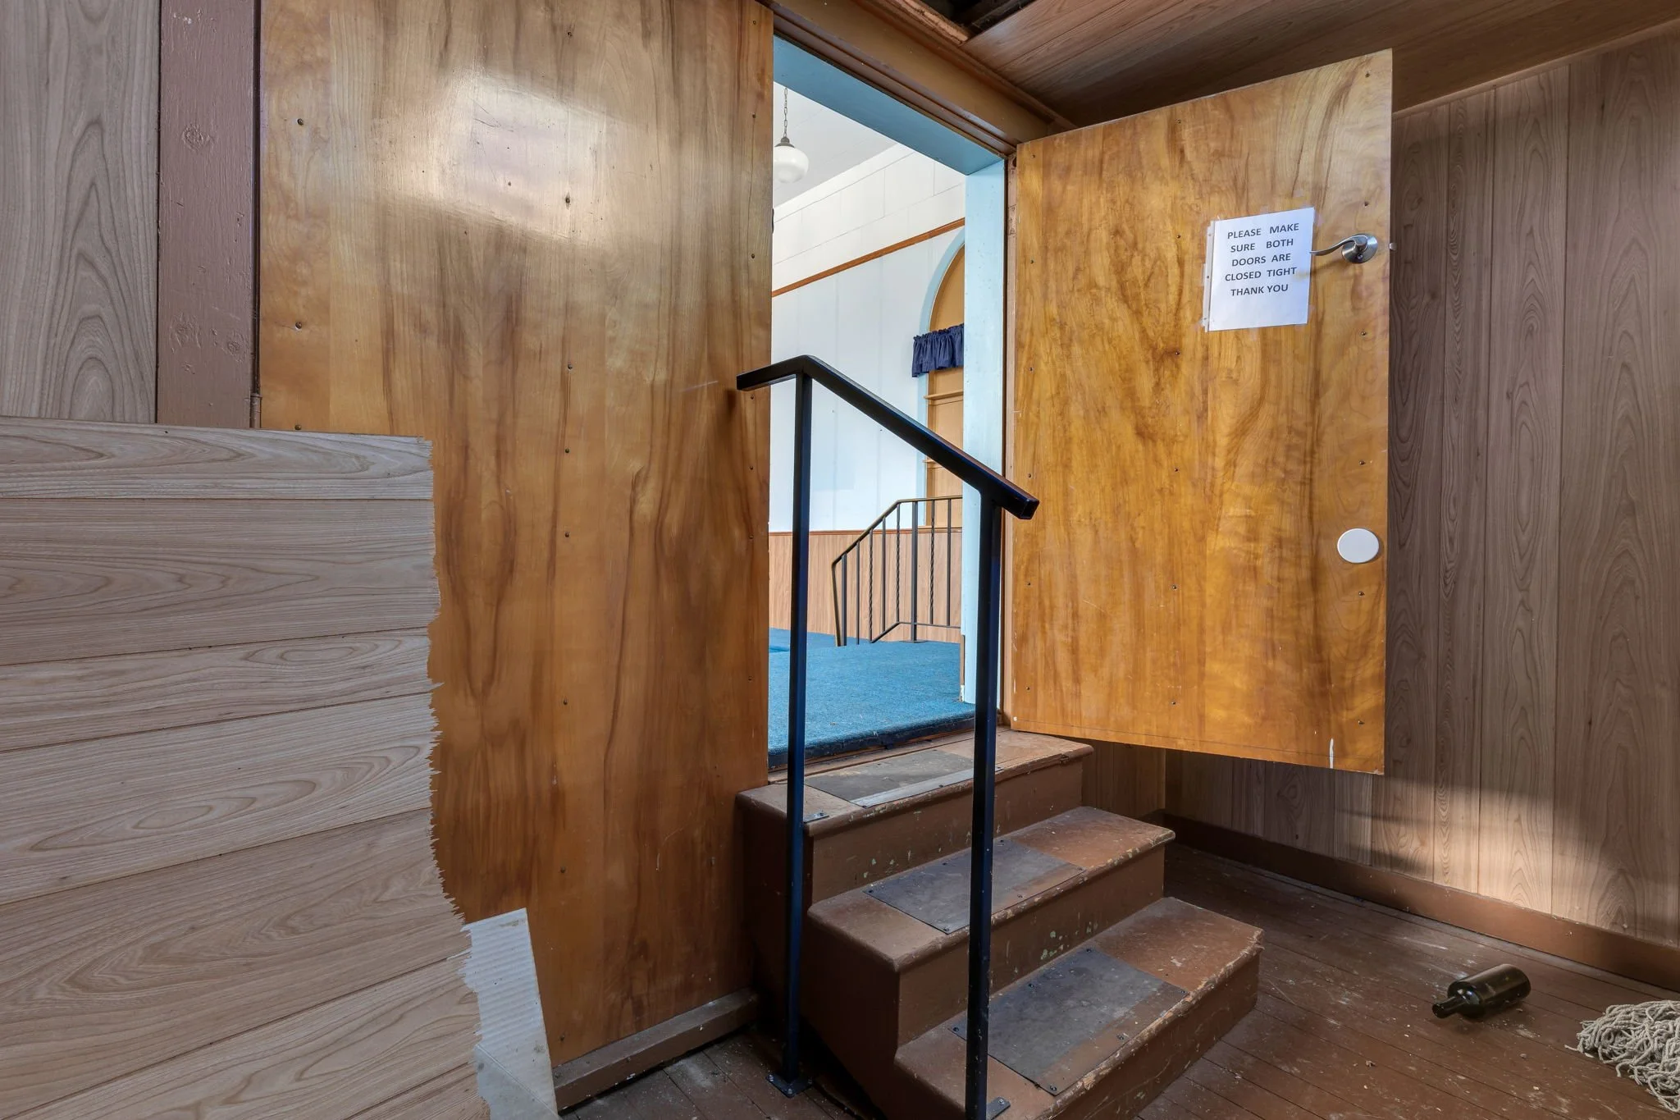
Our team approached the Arthur Street project as a full-scale reconstruction, carefully balancing preservation with modernization. Given the age and condition of the building, every stage of the project required a thoughtful approach to maintain structural integrity while bringing the property up to modern standards.
Unit 1 – Main Living Space:
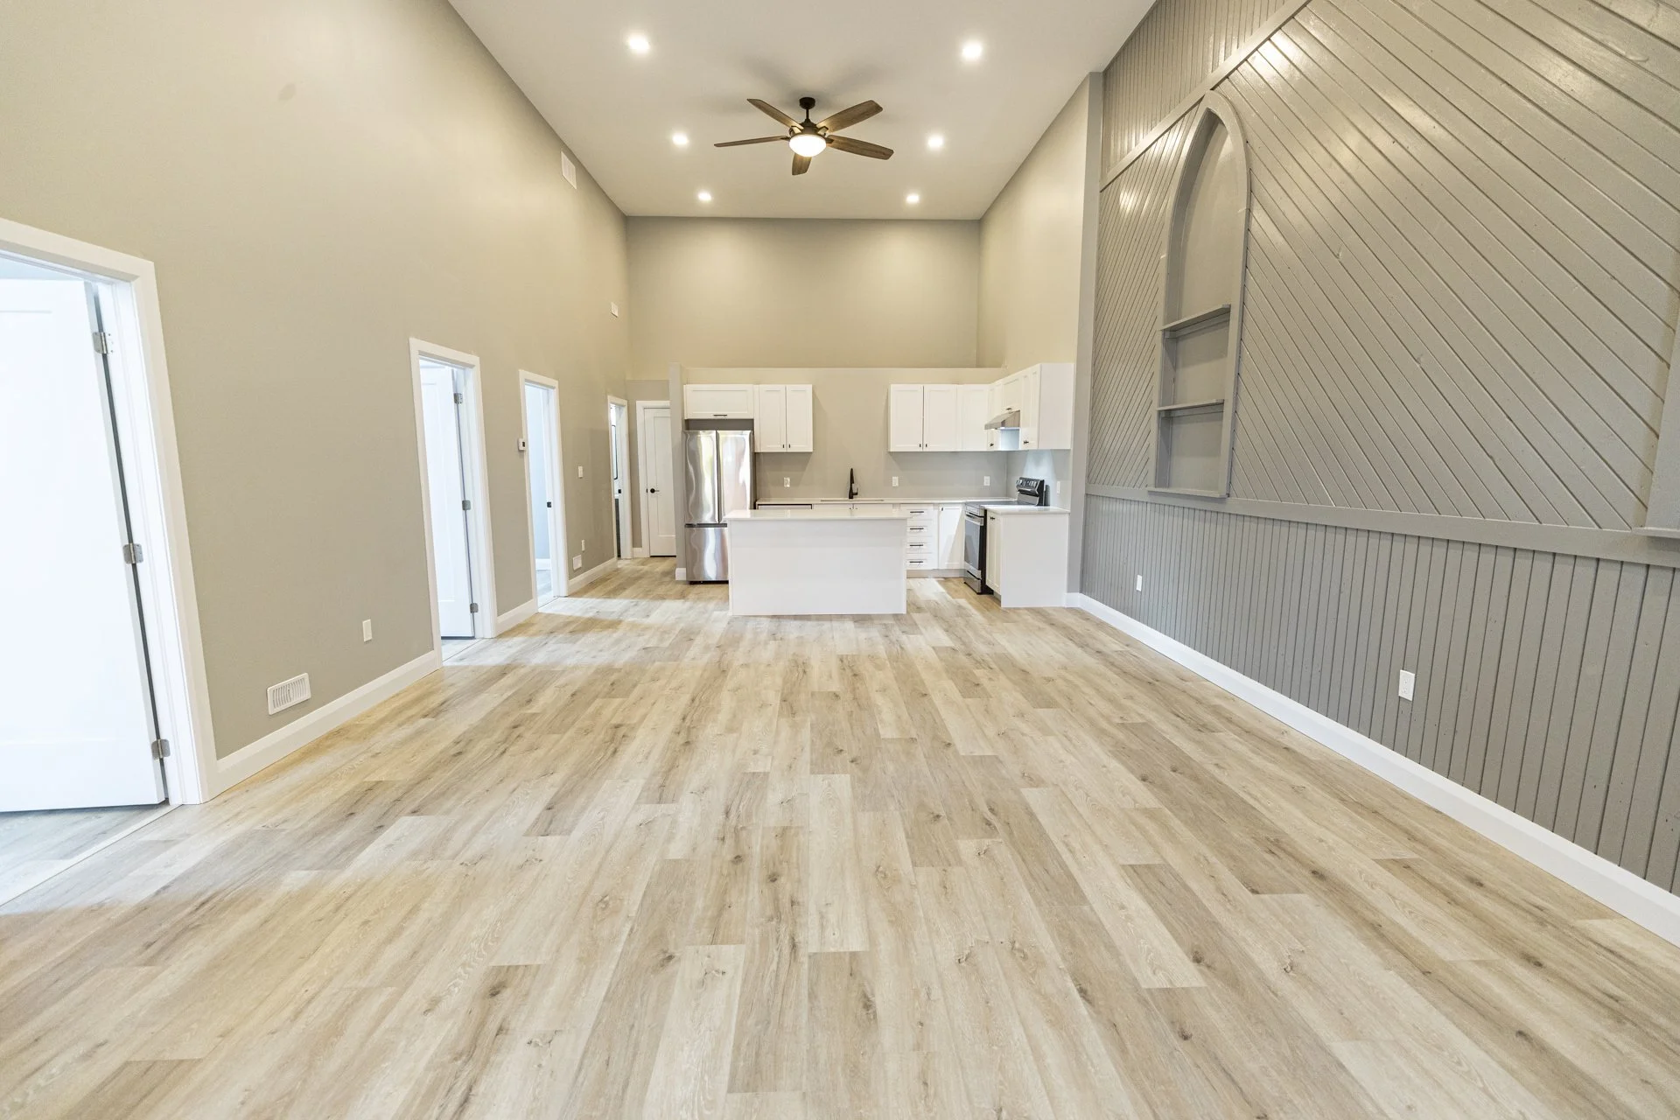
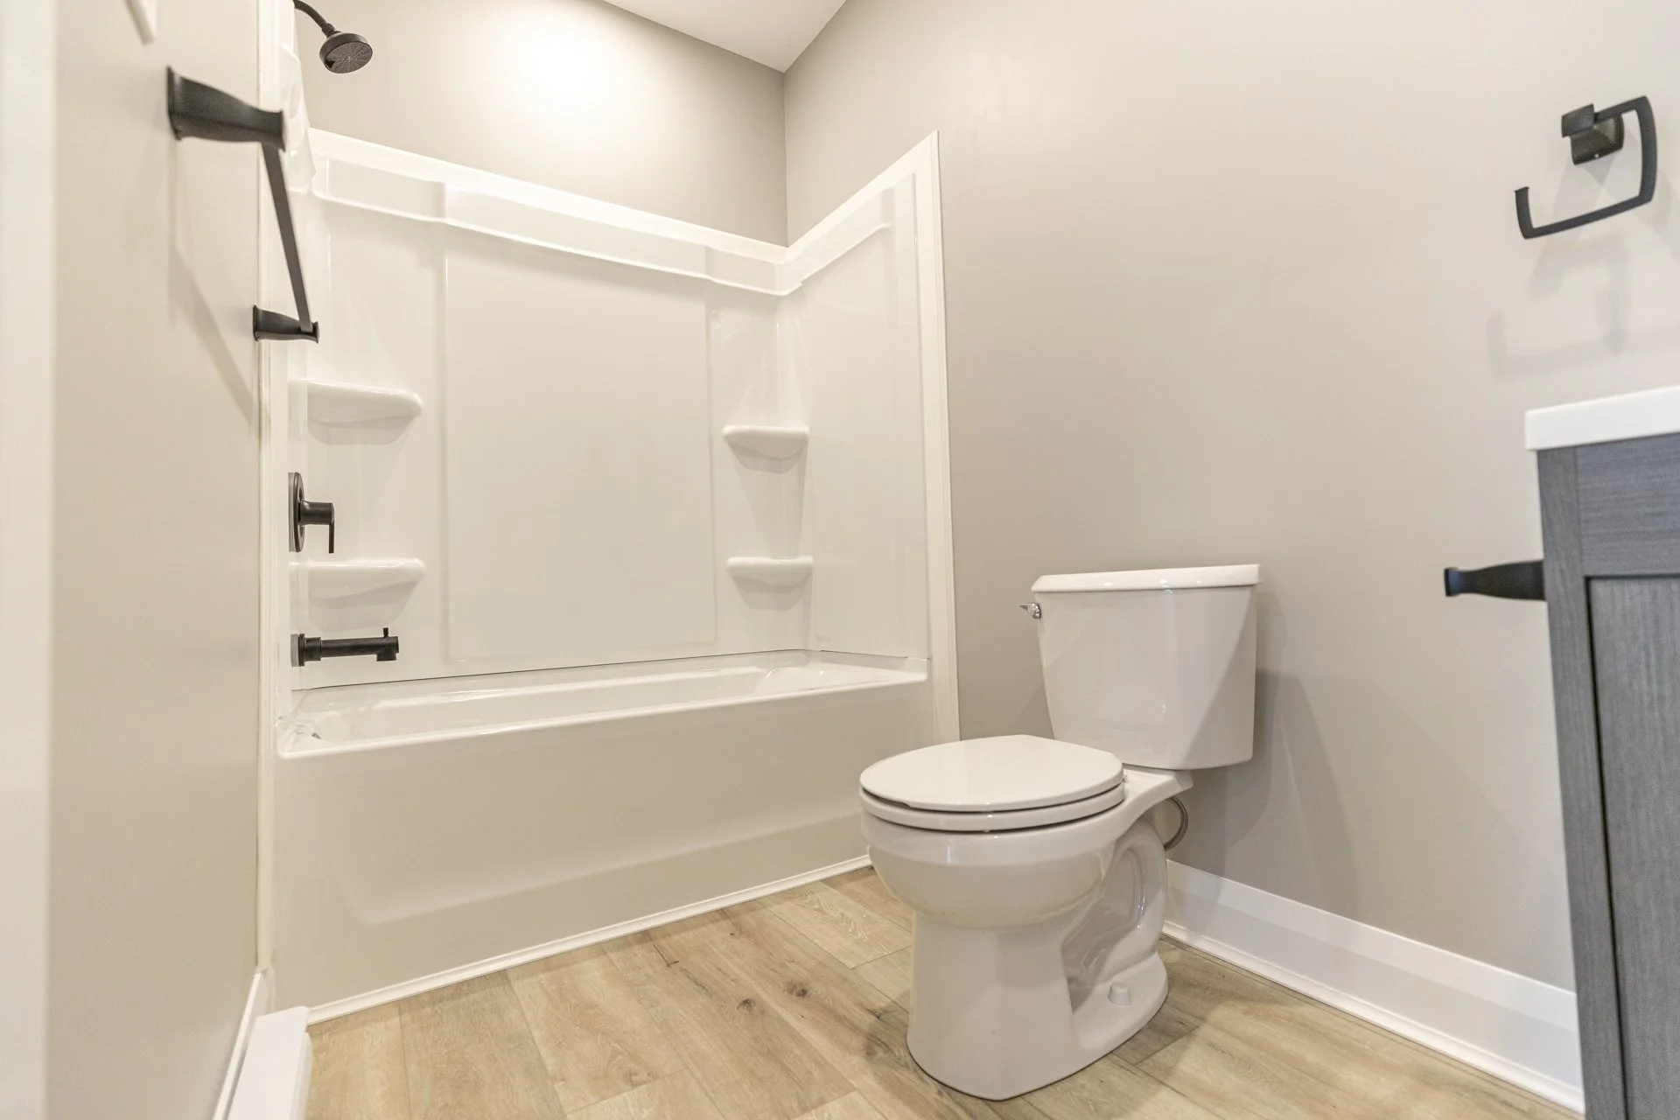
The main unit was designed to showcase the original grandeur of the church while integrating modern living functionality. After a full interior demolition, we reconstructed the space with 20-foot-tall walls for the bedrooms, while leaving the main living area open to highlight the building’s impressive ceiling height and architectural character. Key original elements — including slat feature walls and stained glass windows — were preserved and incorporated into the final design, maintaining the building’s identity while enhancing its appeal as a premium rental space. High-end finishes such as quartz countertops, tile showers, and durable flooring were selected to ensure long-term performance and tenant satisfaction.
Unit 2 – Secondary Suite:
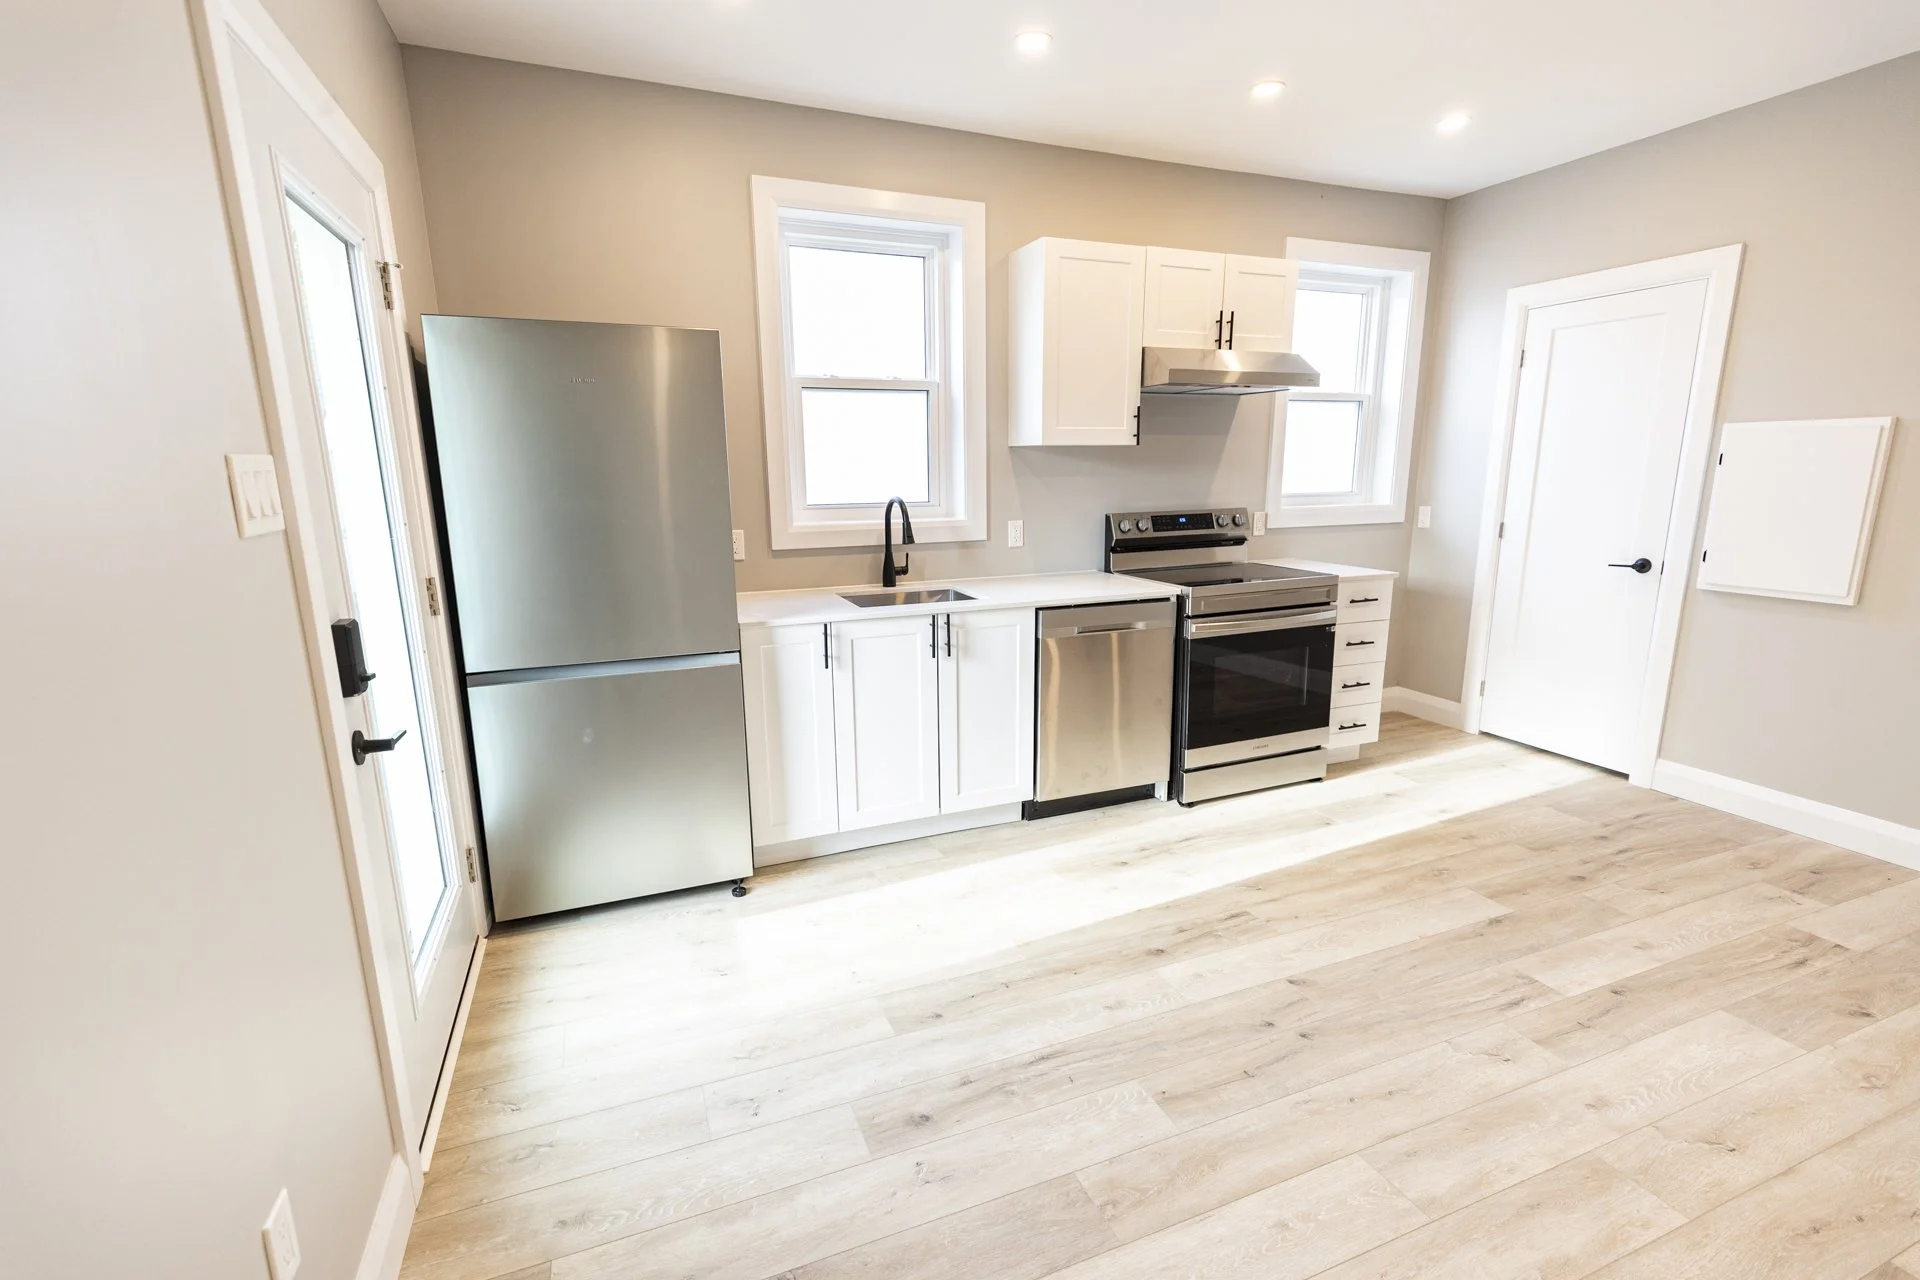
The second unit was fully reimagined through a complete gut and rebuild. The space was redesigned to include a new bedroom, bathroom, and a functional galley kitchen layout, maximizing efficiency within a smaller footprint. With 10-foot ceilings and all-new modern finishes throughout, the unit offers a clean, contemporary feel while maintaining consistency with the overall property. This unit was built to provide a comfortable, low-maintenance living space ideal for long-term tenancy.
Exterior & Site Work:

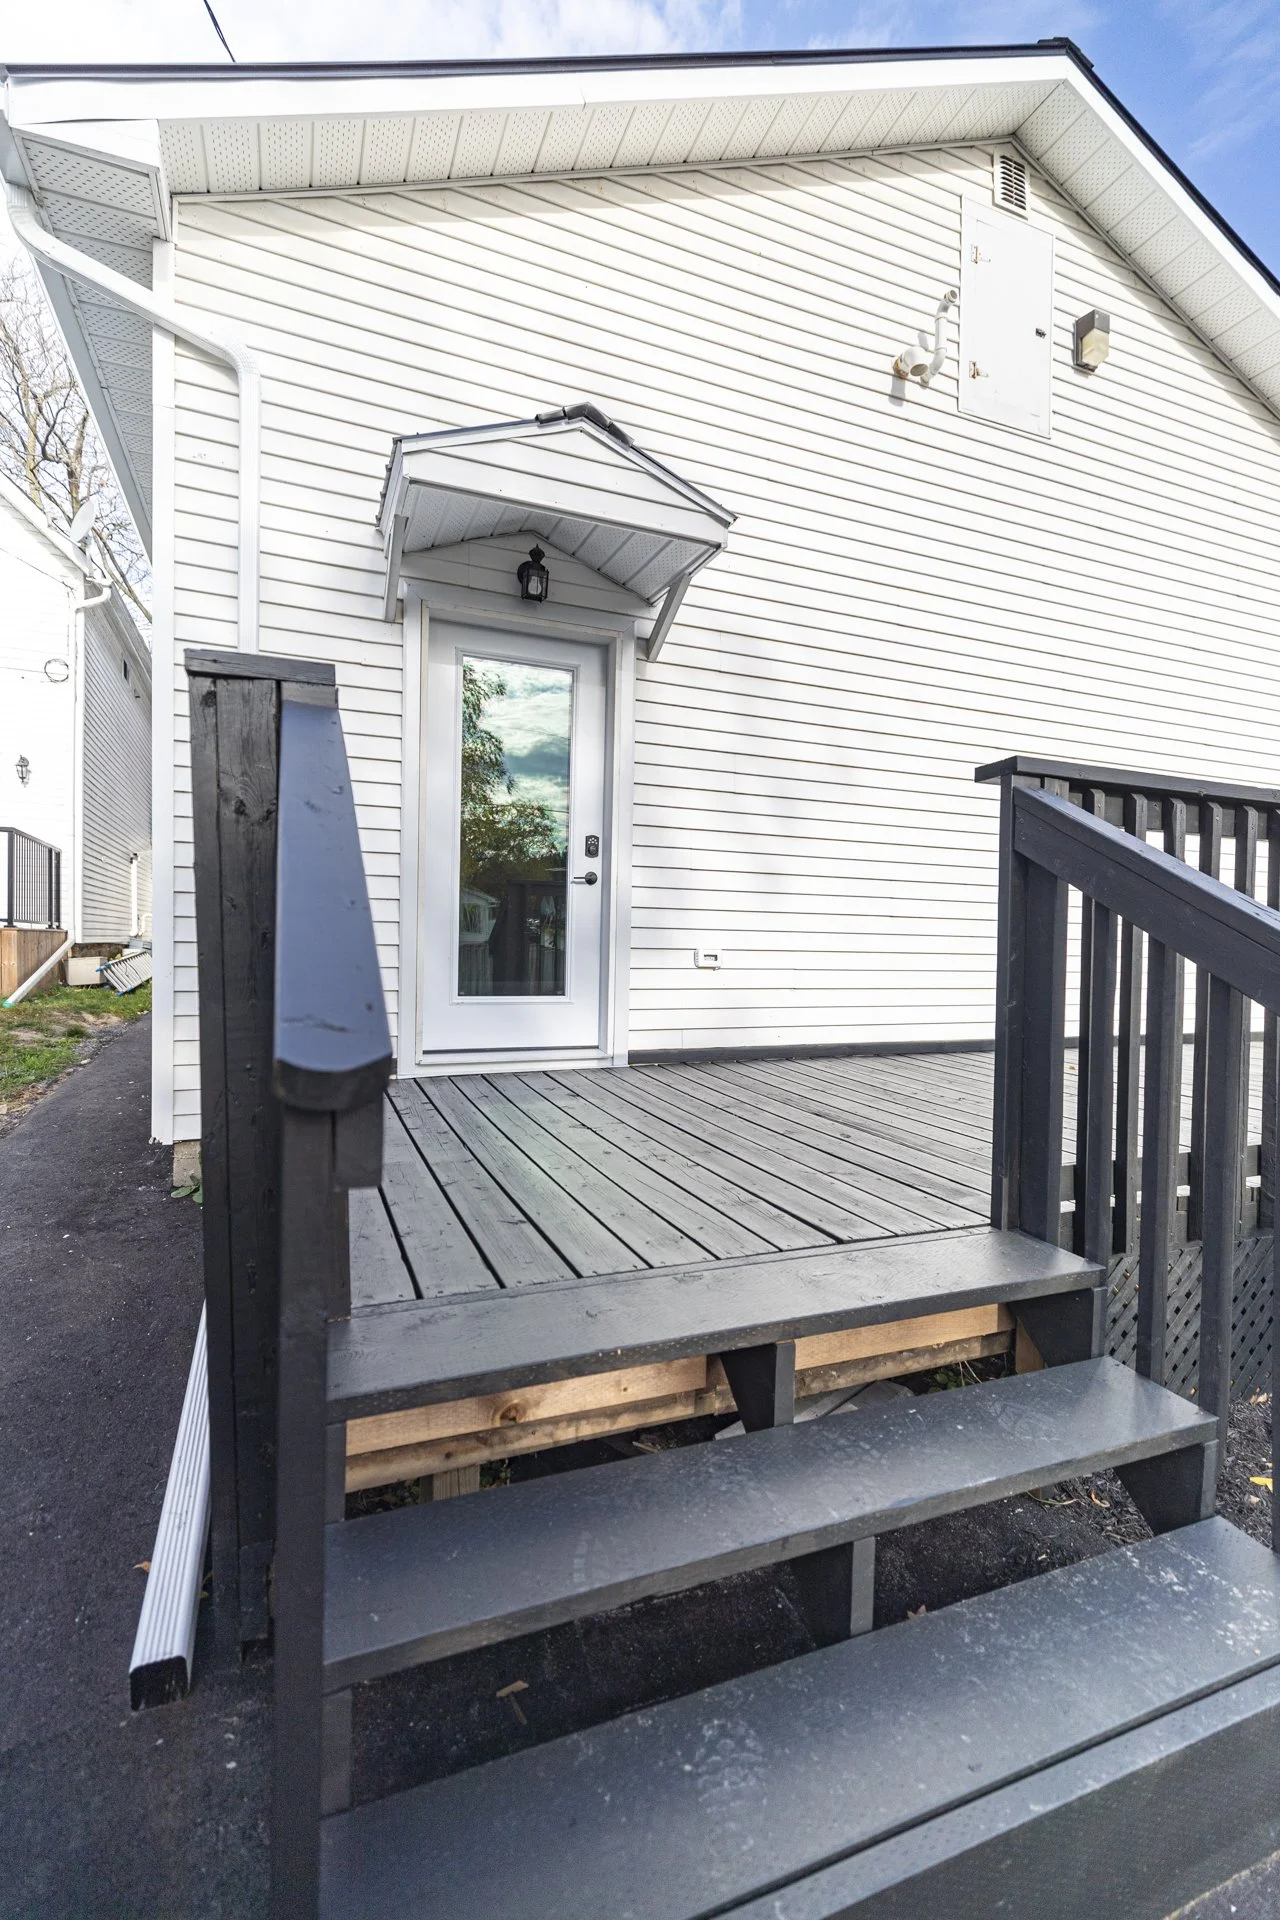
Significant improvements were made to the exterior to enhance both functionality and curb appeal. A new metal roof was installed, and the front entrance siding was refinished to maintain the building’s character while improving durability. Due to the lack of existing infrastructure, we regraded the property to create a functional parking area, followed by new asphalt installation. A new side entrance was added for Unit 1, and landscaping was completed around the building to create a clean, finished look suitable for tenants.
Systems & Structural Upgrades:
Given the age of the structure, major system upgrades were required throughout the building.
Electrical: Full panel upgrade with complete separation between units, including independent meter bases.
Plumbing: New underground plumbing and waterlines installed for all kitchens, bathrooms, and laundry systems.
HVAC: New ductwork system installed for Unit 1 to improve efficiency and fully separate it from Unit 2.
Soundproofing: Safe & Sound insulation installed between units for both noise reduction and fire separation.
Structural: Extensive reinforcement completed throughout, including new posts, beams, and concrete supports to address dry rot and aging structural components.
— Challenges & Execution
This project presented several unique challenges due to the age and condition of the building. Many areas contained deteriorated structural elements, including rotting floor joists and compromised framing, requiring careful demolition and reinforcement. Additionally, preserving key architectural features while modernizing the space required a precise and thoughtful approach. Every phase of the build had to balance restoration with structural upgrades, ensuring the building maintained its original character while meeting current building standards.
Final Result:
The completed Arthur Street project transformed a vacant, deteriorating church into a fully functional, high-quality duplex that blends historic character with modern living. The result is a unique income-generating property featuring a large, open-concept primary unit showcasing original architectural features, a fully modernized secondary suite designed for efficiency and comfort, fully separated utilities for long-term management ease, and durable, high-end finishes built for rental performance. This project stands as a strong example of how thoughtful design, strategic decision-making, and quality construction can turn a challenging structure into a high-performing investment property.
Let’s Build Together
Whether you’re a homeowner looking to expand your living space, a developer planning a multi-unit project, or an investor seeking a reliable partner — you can count on Redden’s Contracting to deliver.